Portfolio

Explore Our Signature Home Floor Plans

Discover a collection of thoughtfully designed floor plans created for modern Australian living. Whether you're building your first home or your forever home, our layouts combine functionality, comfort and timeless design.

Get In Touch
Get In Touch
Floor Plans

Showcase of Our Design Excellence

Floors
Bedrooms
Bathrooms
Car Spaces
Thank you! Your submission has been received!
Oops! Something went wrong while submitting the form.

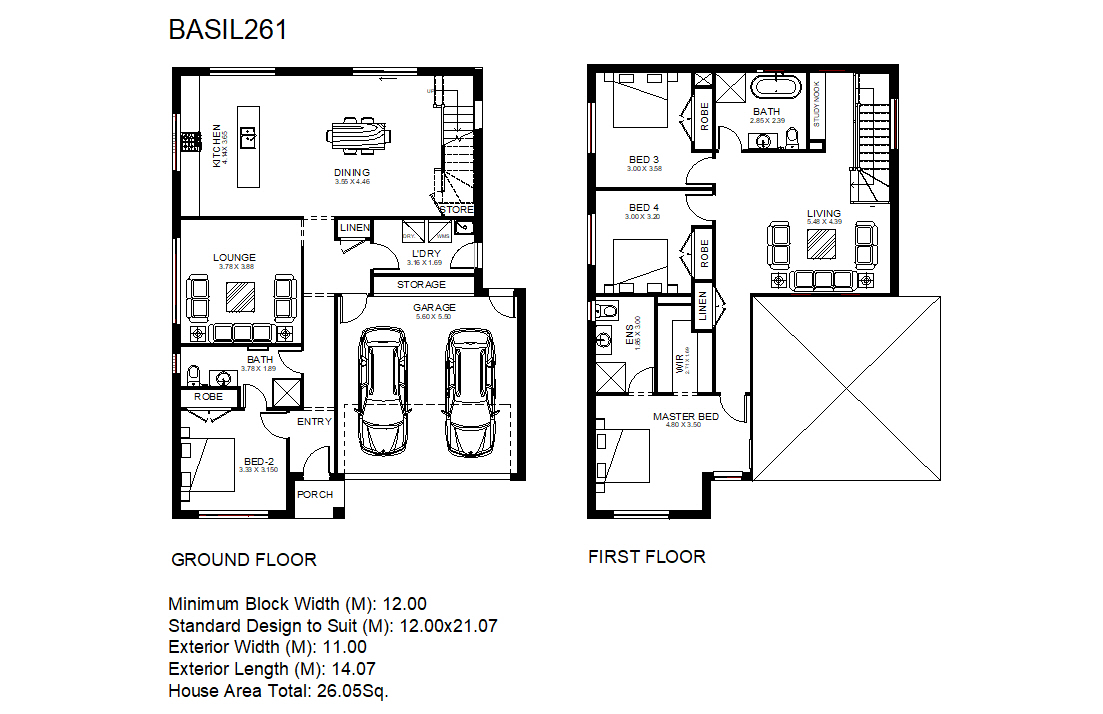
Basil261

Location:
This is some text inside of a div block.
Type of Work:
Double
Completion Date:
This is some text inside of a div block.
Double
Storey
4
Bed
3
Bath
2
Car Spaces
26.05
Square
11
M Wide
14.07
M Long
Double
All
4
All
All
3
All
2

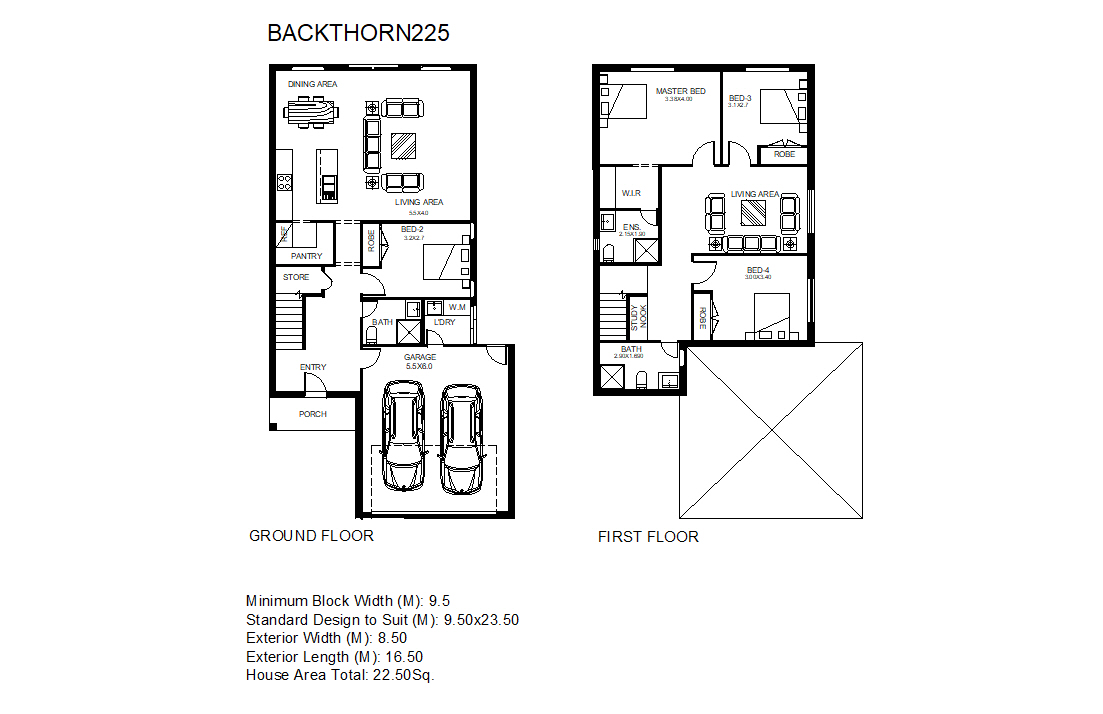
Backthorn225

Location:
This is some text inside of a div block.
Type of Work:
Double
Completion Date:
This is some text inside of a div block.
Double
Storey
4
Bed
3
Bath
2
Car Spaces
22.5
Square
8.5
M Wide
16.5
M Long
Double
All
4
All
All
3
All
2

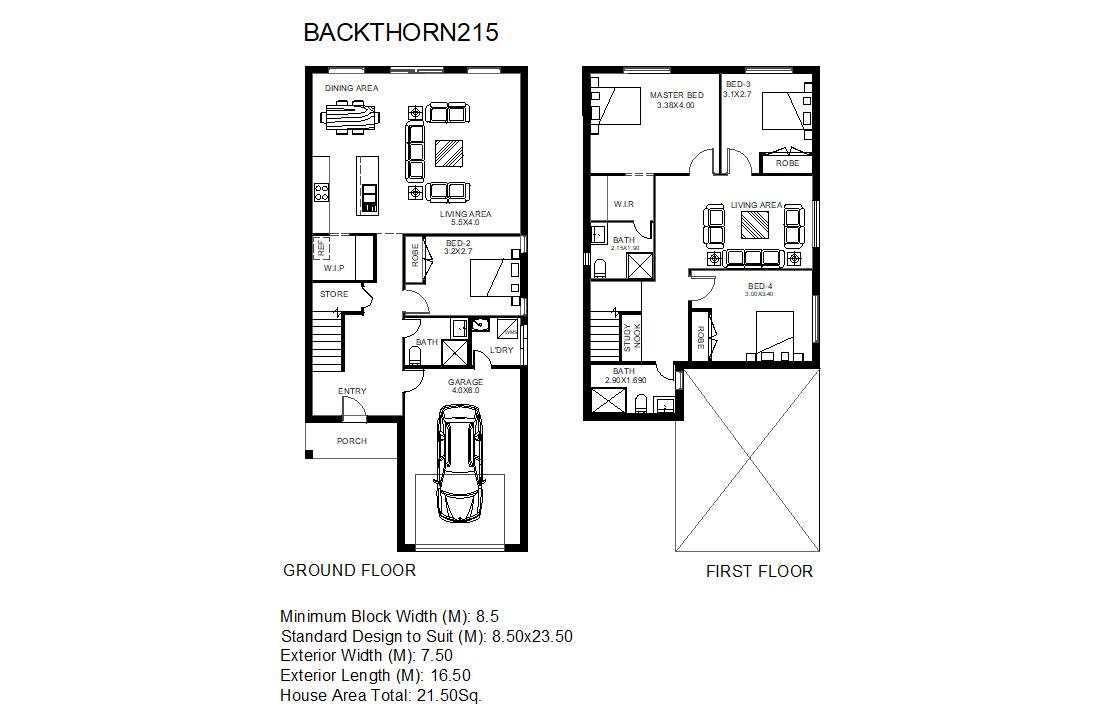
Backthorn215

Location:
This is some text inside of a div block.
Type of Work:
Double
Completion Date:
This is some text inside of a div block.
Double
Storey
4
Bed
3
Bath
1
Car Spaces
21.5
Square
7.5
M Wide
16.5
M Long
Double
All
4
All
All
3
All
1

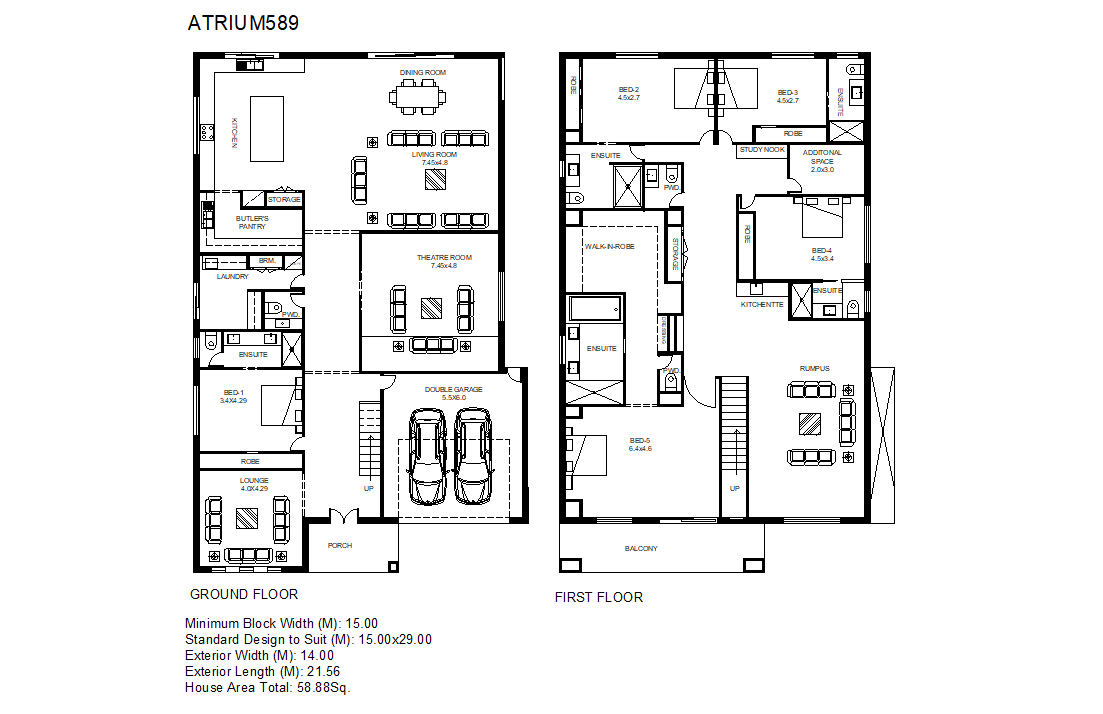
Atrium589

Location:
This is some text inside of a div block.
Type of Work:
Double
Completion Date:
This is some text inside of a div block.
Double
Storey
5
Bed
2
Bath
2
Car Spaces
58.88
Square
14
M Wide
21.56
M Long
Double
All
5
All
All
2
All
2

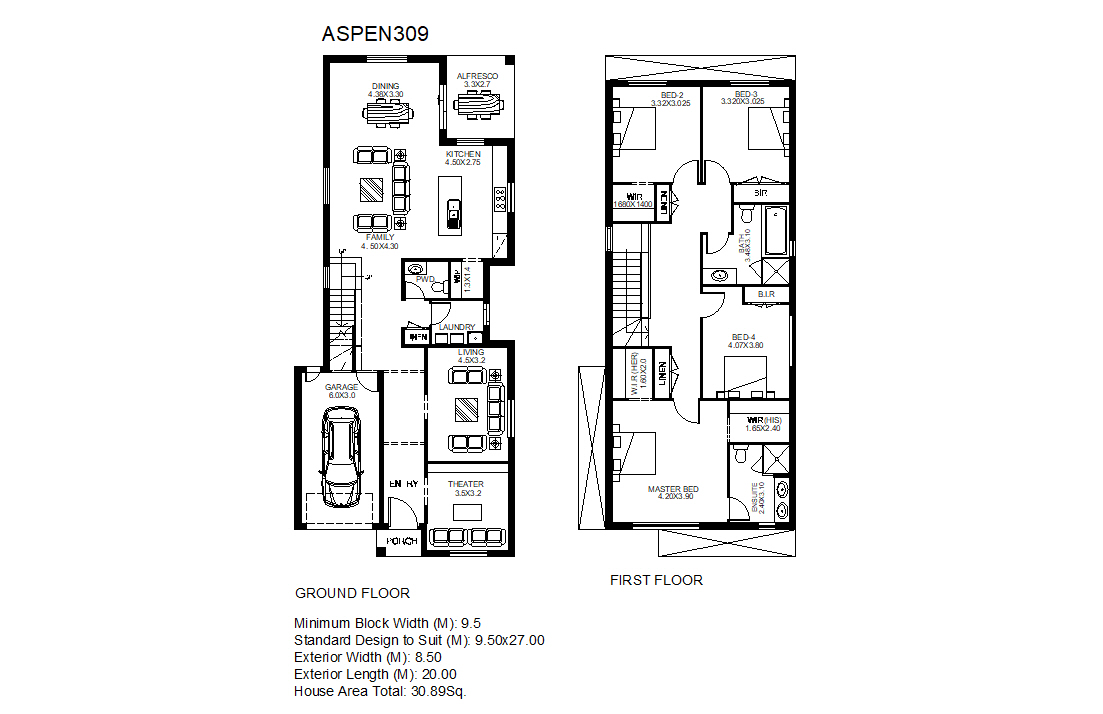
Aspen309

Location:
This is some text inside of a div block.
Type of Work:
Double
Completion Date:
This is some text inside of a div block.
Double
Storey
4
Bed
2
Bath
1
Car Spaces
30.89
Square
8.5
M Wide
20
M Long
Double
All
4
All
All
2
All
1